– ROTE EMMA
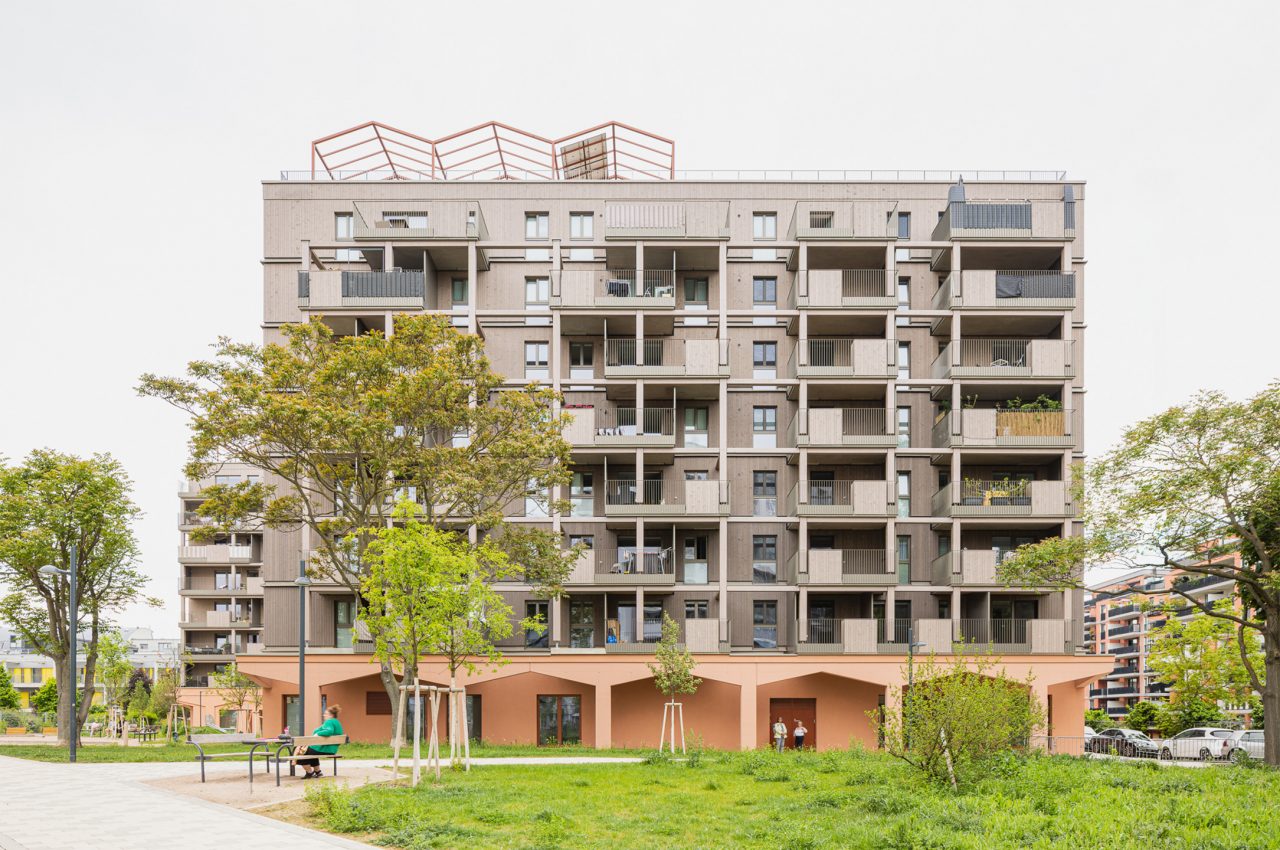

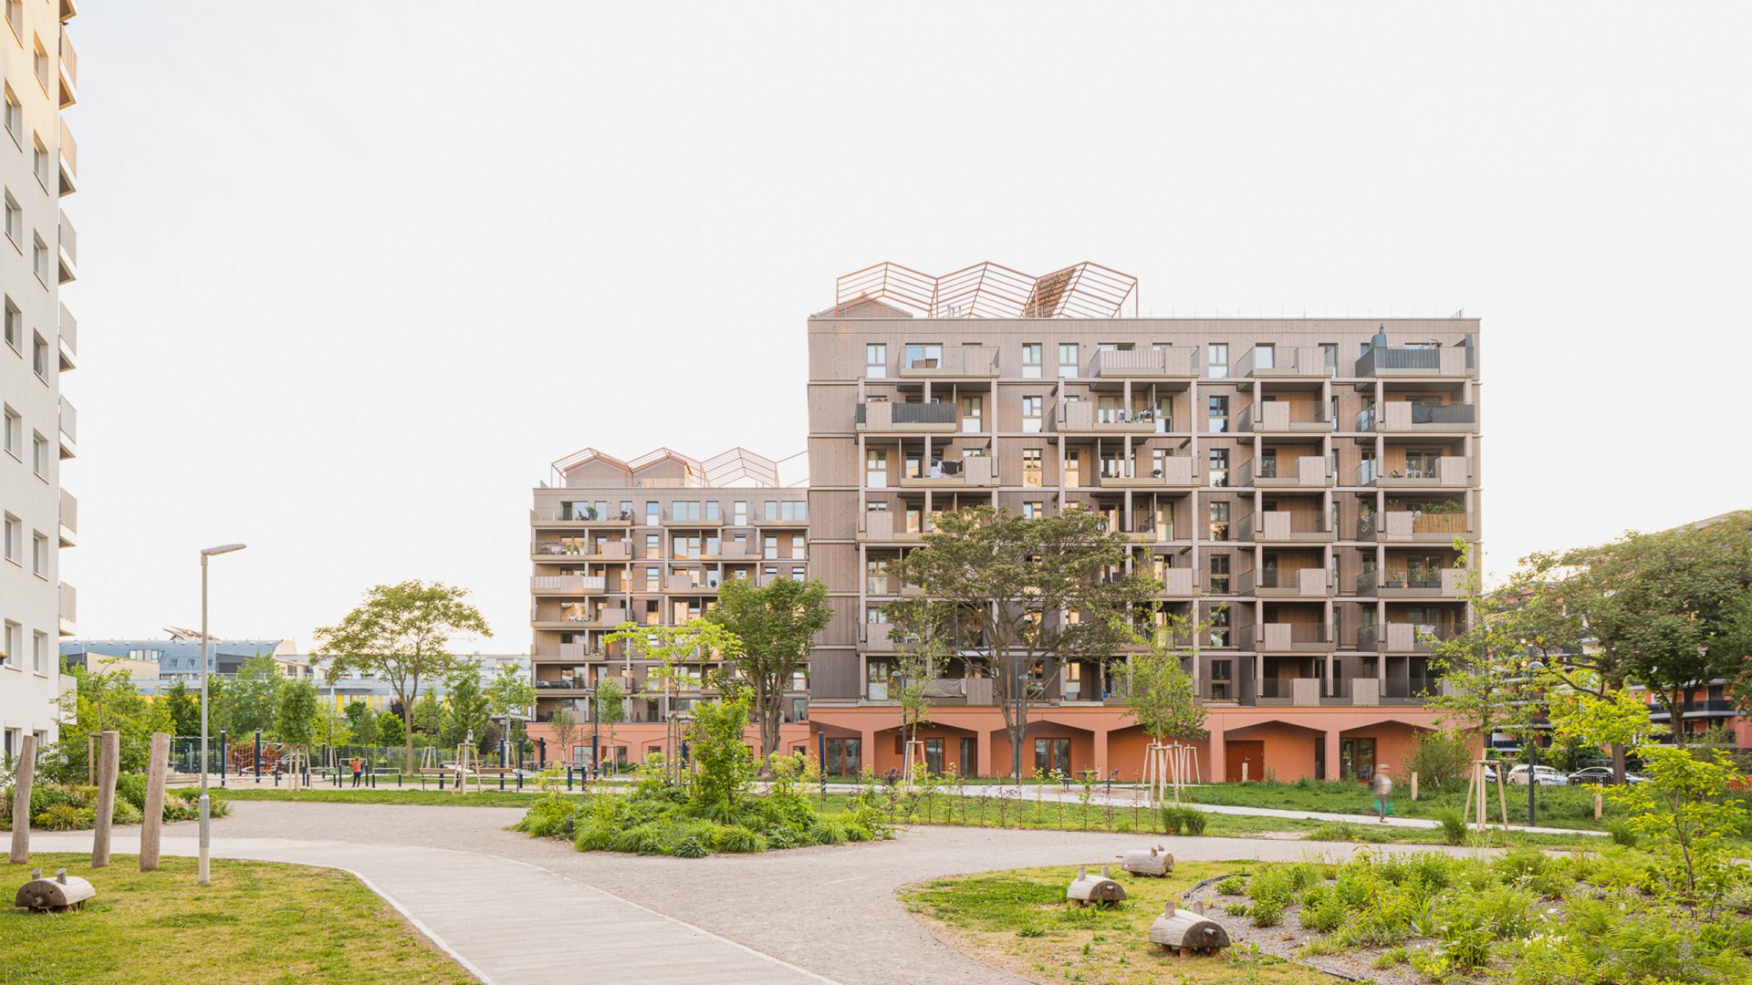
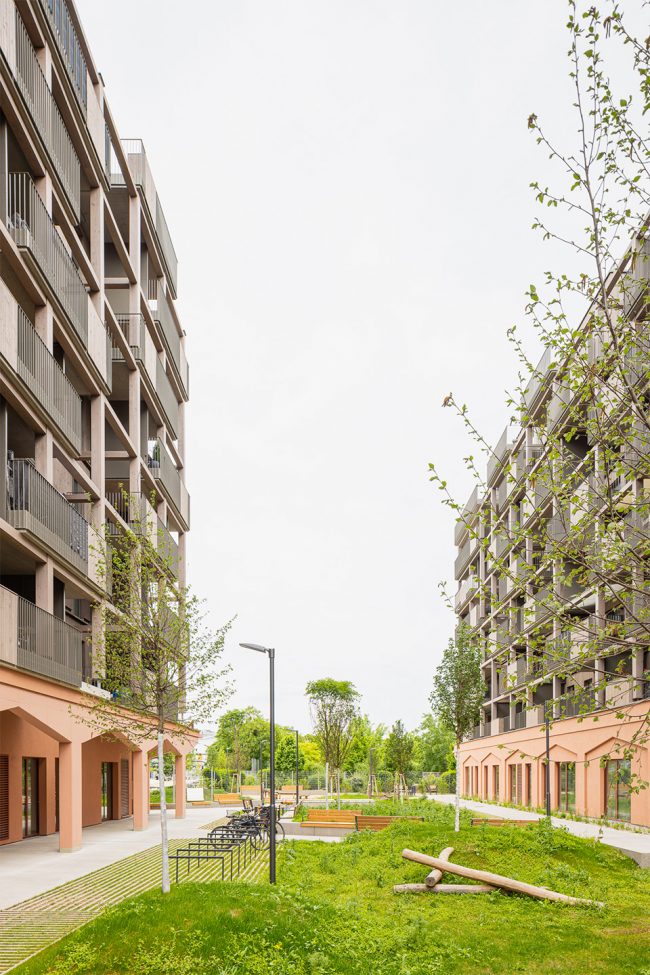

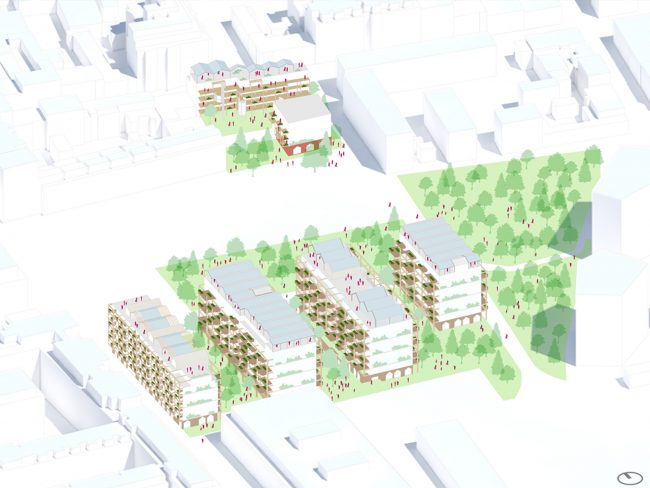

The Red Emma (Rote Emma) is a variety of potato. Inspired by its red-skinned namesake, which used to be grown on these grounds, the concept of the residential quarter in Vienna’s 22nd district puts the focus on regional and social rootedness. Creating practical everyday residential quality, the project, realized as a movable quarter, is informed by three core ideas:
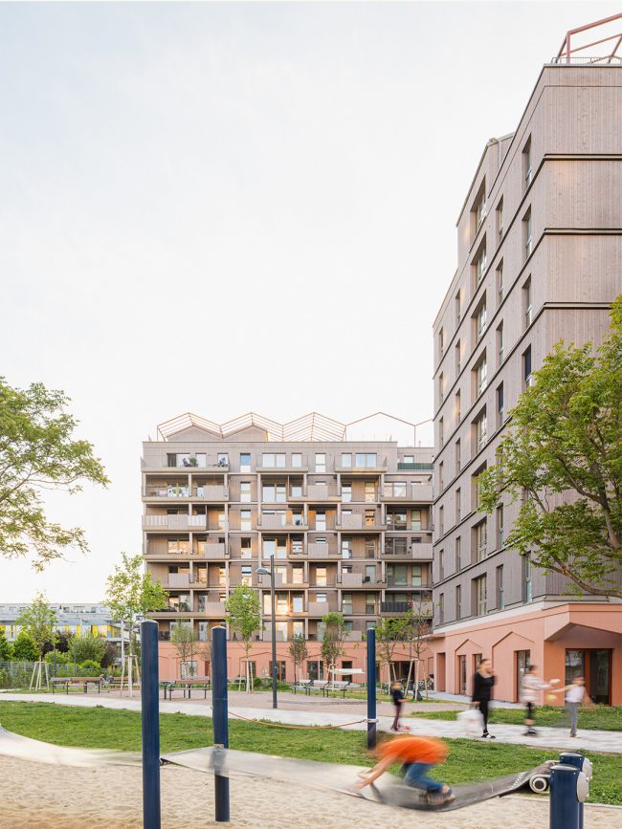
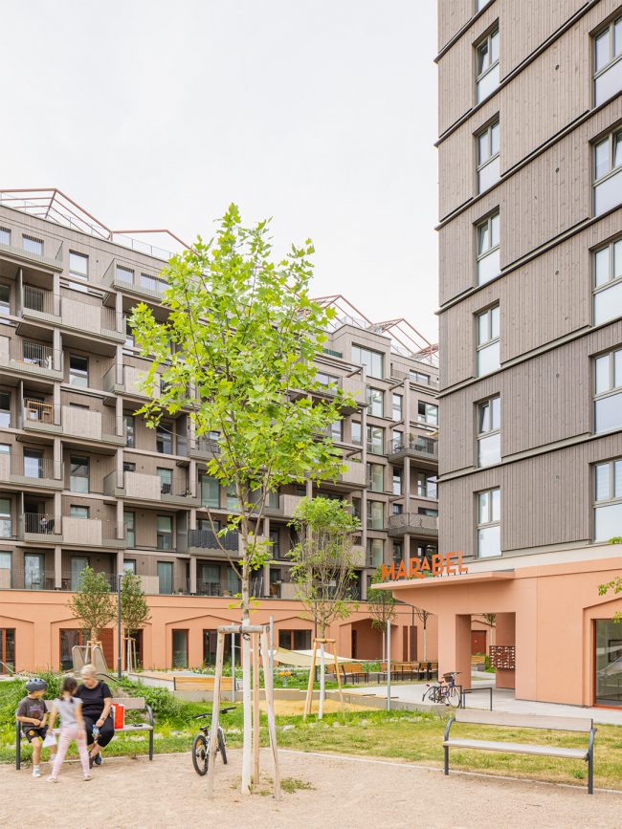
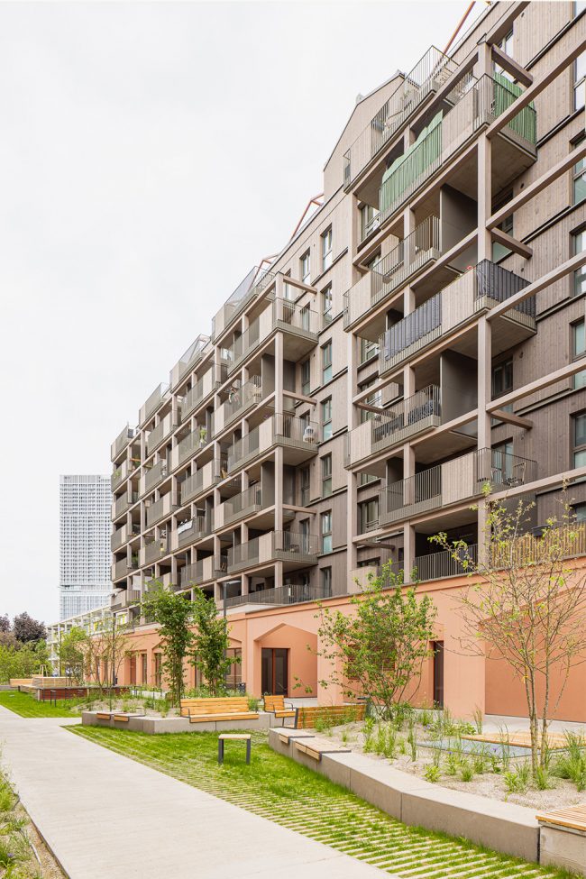
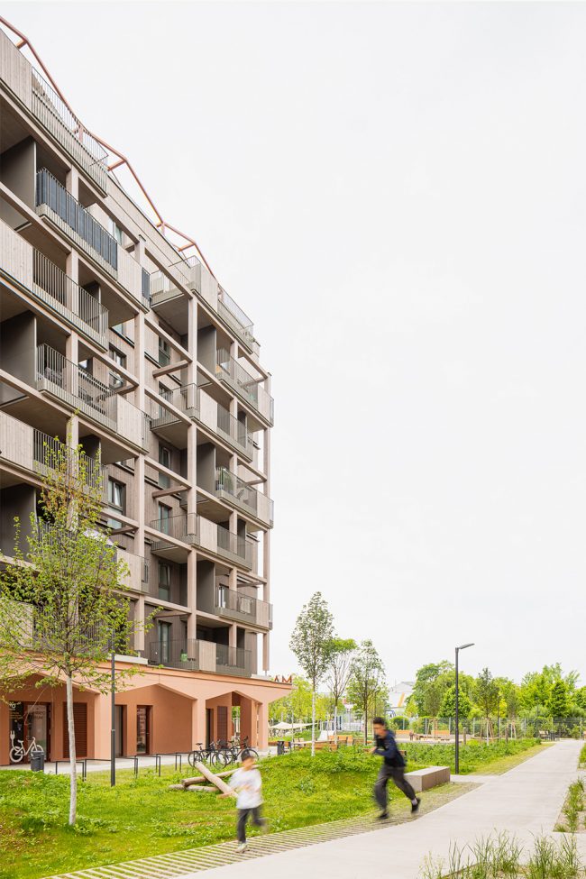

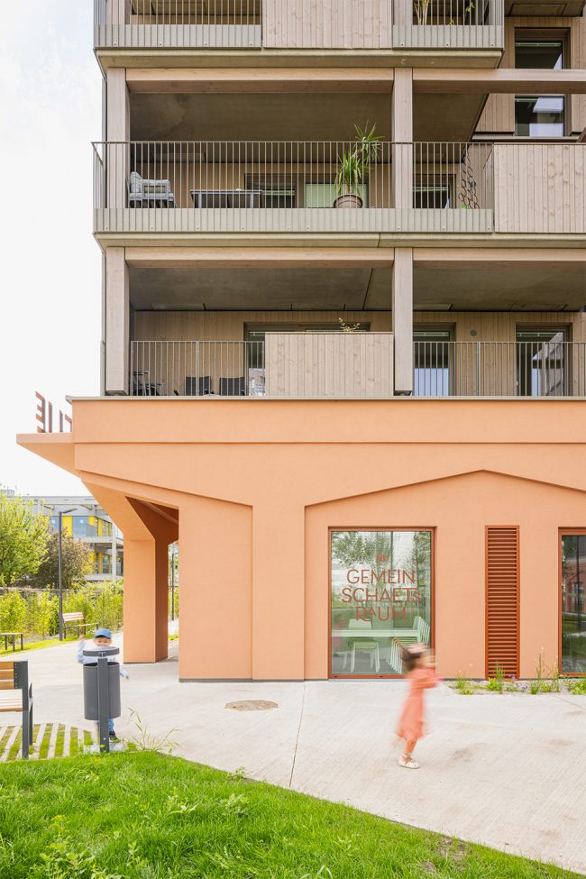
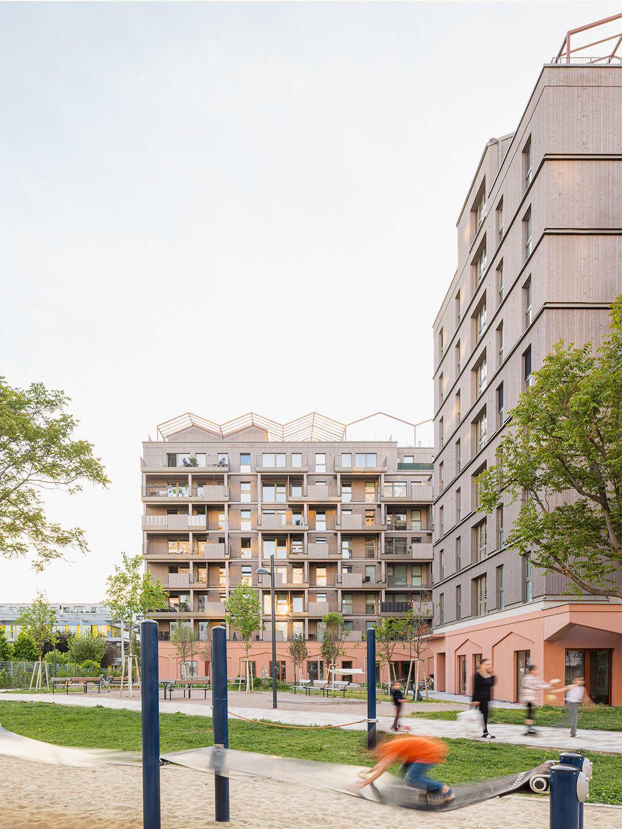
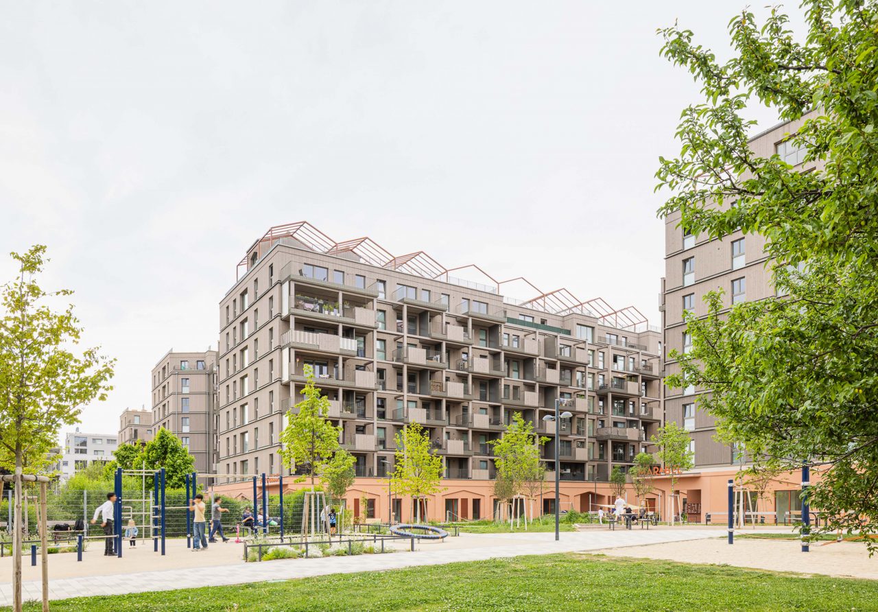
First, the design provides for residential units to be allocated an extended stretch of facade with an extra window, which, inside, translates into the possibility of partitioning off a flexible use extra room. Second, the balconies in the Red Emma estate were built into fully functional green open-air spaces, which with windbreaks and planter troughs, are an ideal outdoor extension of the own four walls. Third, spaces with a varied mix of cultural, social and commercial offerings were created at the ground-floor level, which importantly contribute to urban community life. Aside from public institutions such as the local adult-education center with an additional event venue, a kindergarten, or a flower and a grocery store, the plinth area with a uniform ceiling height of four meters also comprises spaces for communal use with washing facilities and access to open spaces. Moreover, each building’s upper floors accommodate stroller storage rooms as well as separately rentable coworking spaces.
The buildings have freely accessible rooftop gardens, which take their cue in typology and use from local agriculture and whose greenery compensates for the built-up footprint of the development. Pergolas fitted with photovoltaic panels offer retreats shielded from the weather and spaces for urban gardening: The produce harvested here can be sold socially sustainably on the ground floor. The buildings have been erected as hybrid constructions with wooden exterior walls, which significantly contributes to resource efficiency and circular economy principles.
So that is what she is like, the Red Emma: environmentally sensitive,close to nature, grounded.
Being one of Europe’s largest hybrid timber projects, the Red Emma evidences how the integration of a clear basic typology with prefab timber-construction elements and anintegrated construction process sets new standards of efficiency and quality. The lean-to timber shelf of columns, joists, and balcony decking not only clads the underlying system of solid base, reinforced concrete skeleton, and non-load-bearing timber-frame exterior walls in a contemporary materials aesthetic. The high degree of prefabrication also enabled anintegrated construction logic in which timber and solid-structure elements were assembled in parallel, with new planning and coordination processes resulting in high-precision execution, short construction times, and reduced impact on the surrounding area. In addition, the reinforced concrete ceiling slabs were activated for heating and cooling, bringing structuraland energy-related functions together in a single system.
- ArchitectureARGE Gerner Gerner Plus AllesWirdGut
- Competition TeamOliver Gerner
Lydia Hutter
Michael Doppler
Julian Lichtmannegger
Joachim Baliko - Project TeamJulia Haranza
Herta Frischenschlager
Marilies Frei
Mario Bauer
Daniela Podpera
Hanna Ernstbrunner
Thomas Santner
Zoltan Adorjani - Competition2020 - 1.Prize
- Start of construction2024
- Completion2026
- ClientBWSG
MIGRA - BGF45.260 m²
- Unites360 + KiGa + VHS + Verbrauchermarkt
- Landscape ArchitectureCarla Lo Landschaftsarchitektur, Wien
- Building physics & Fire protection planningb-lab ZT GmbH, Vienna
- Electrical planning, HVAC, Structural engineeringDr. Ronald Mischek ZT GmbH, Wien
- Social sustainabilitySonja Gruber
- Guidance systemIsolde Fitzel
- Picturestschinkersten fotografie
- VisualsARGE Gerner Gerner Plus AllesWirdGut
- Modelmattweiss