– STADT
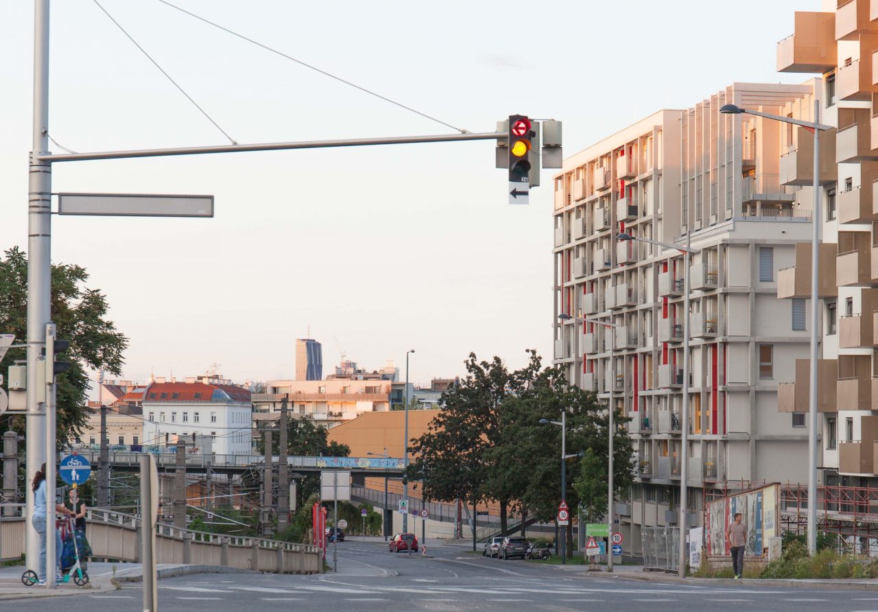
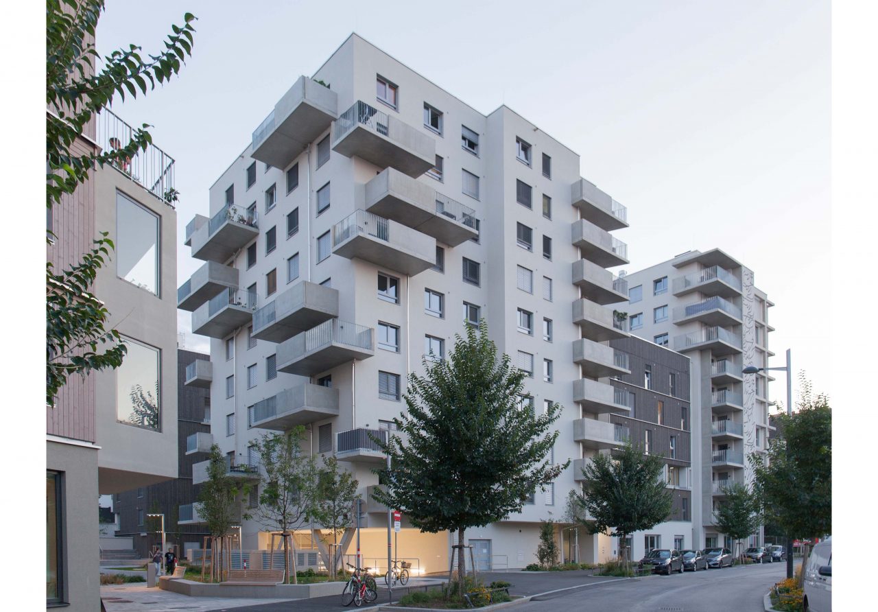
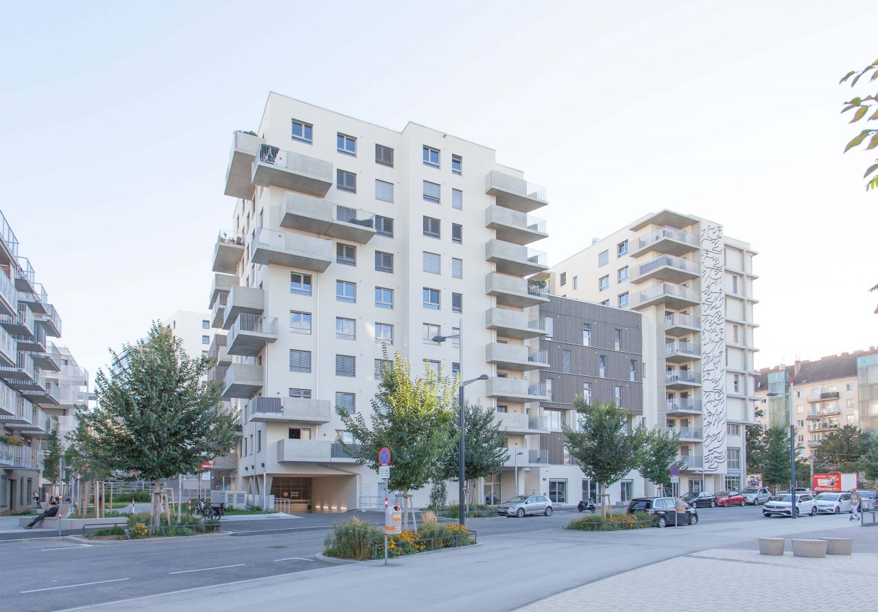
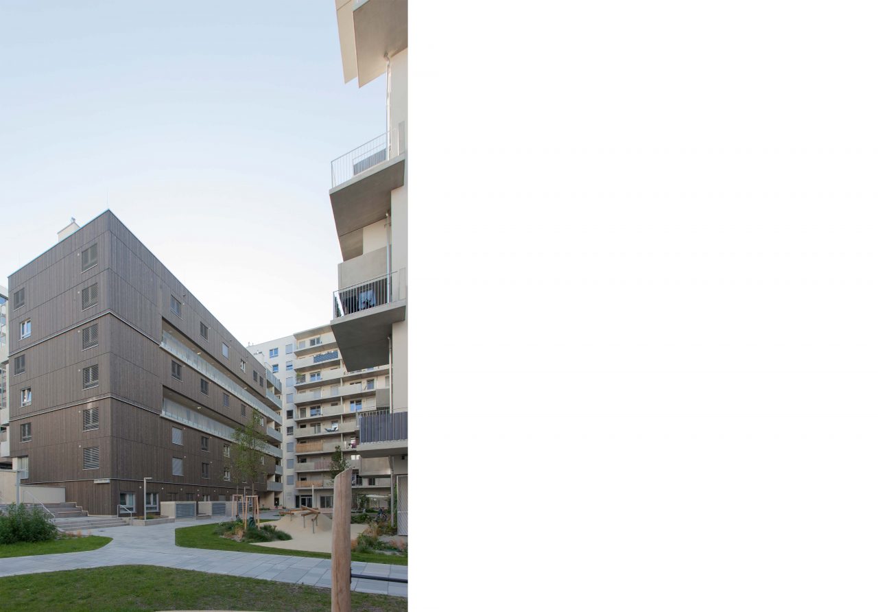
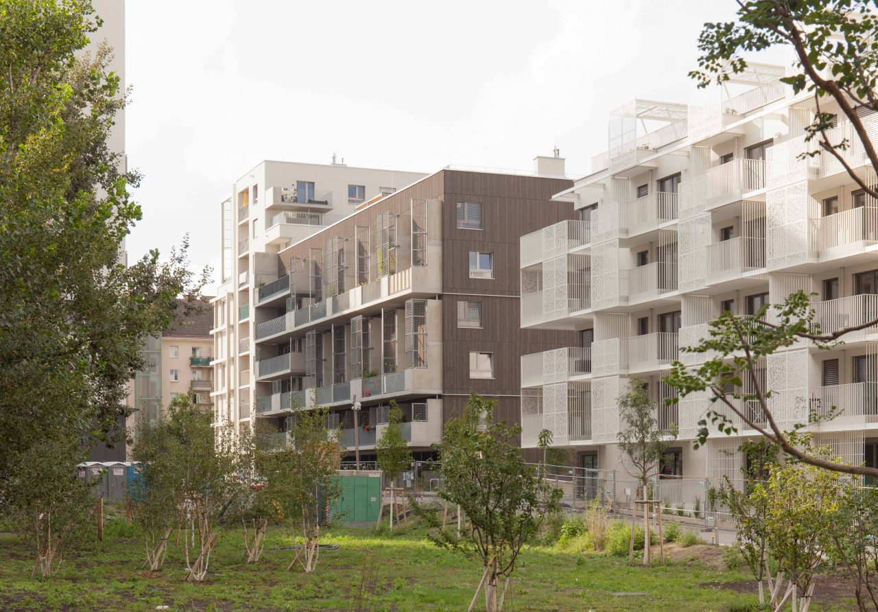
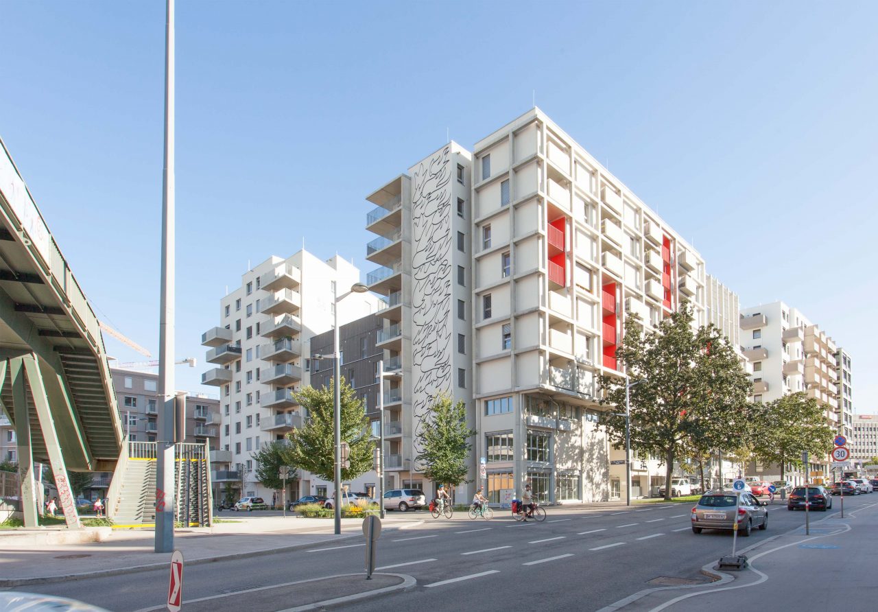
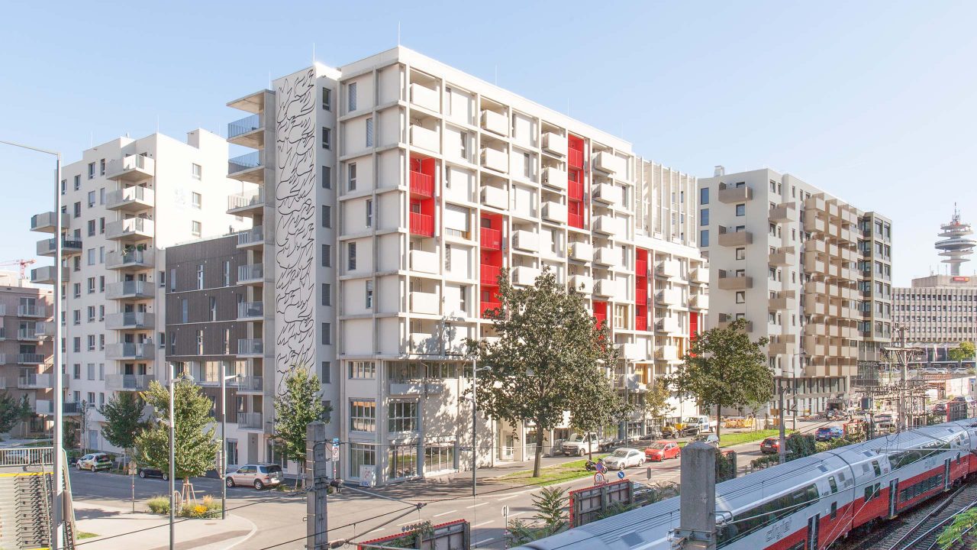
At the vibrant edge of the Vienna urban development area “Village im Dritten,” the residential ensemble STADT, comprising four buildings of varying residential qualities, forms a striking conclusion to the new district. Developed in collaboration with heri&salli, the housing project represents a social and ecological way of living. As the first building of its size with a urine separation system in Europe, it pioneeringly demonstrates how ecological cycles can be implemented within subsidised housing and makes an important contribution to wastewater management.

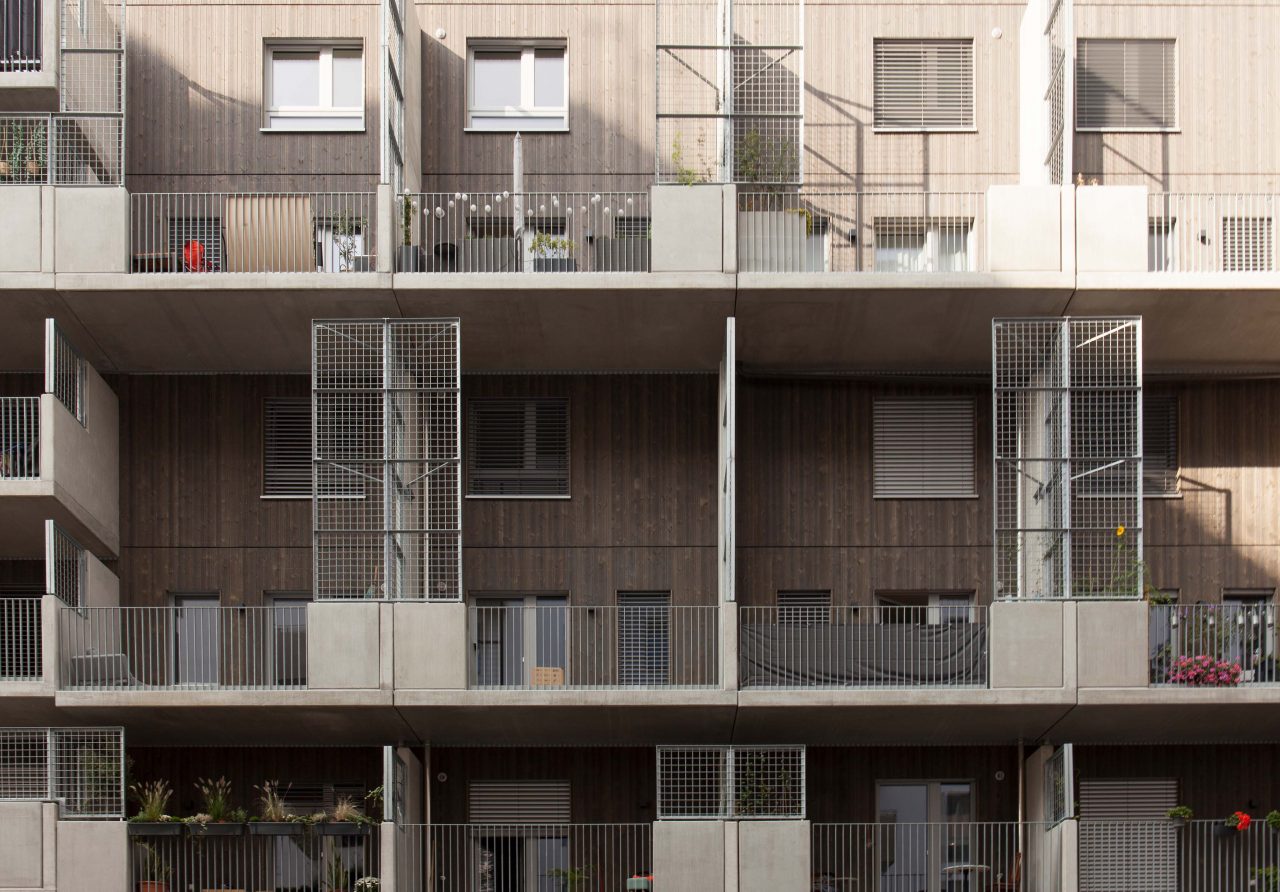
The ensemble responds both to the “noisy,” yet lively, urban situation created by the adjacent railway line and road, and to the appealing aspect of west orientation and evening sun due to the building height. Depending on the position and orientation of the buildings, different floor plans are developed. Through-passed flats and maisonettes in the timber hybrid buildings are complemented by two-storey townhouses, each with its own entrance.
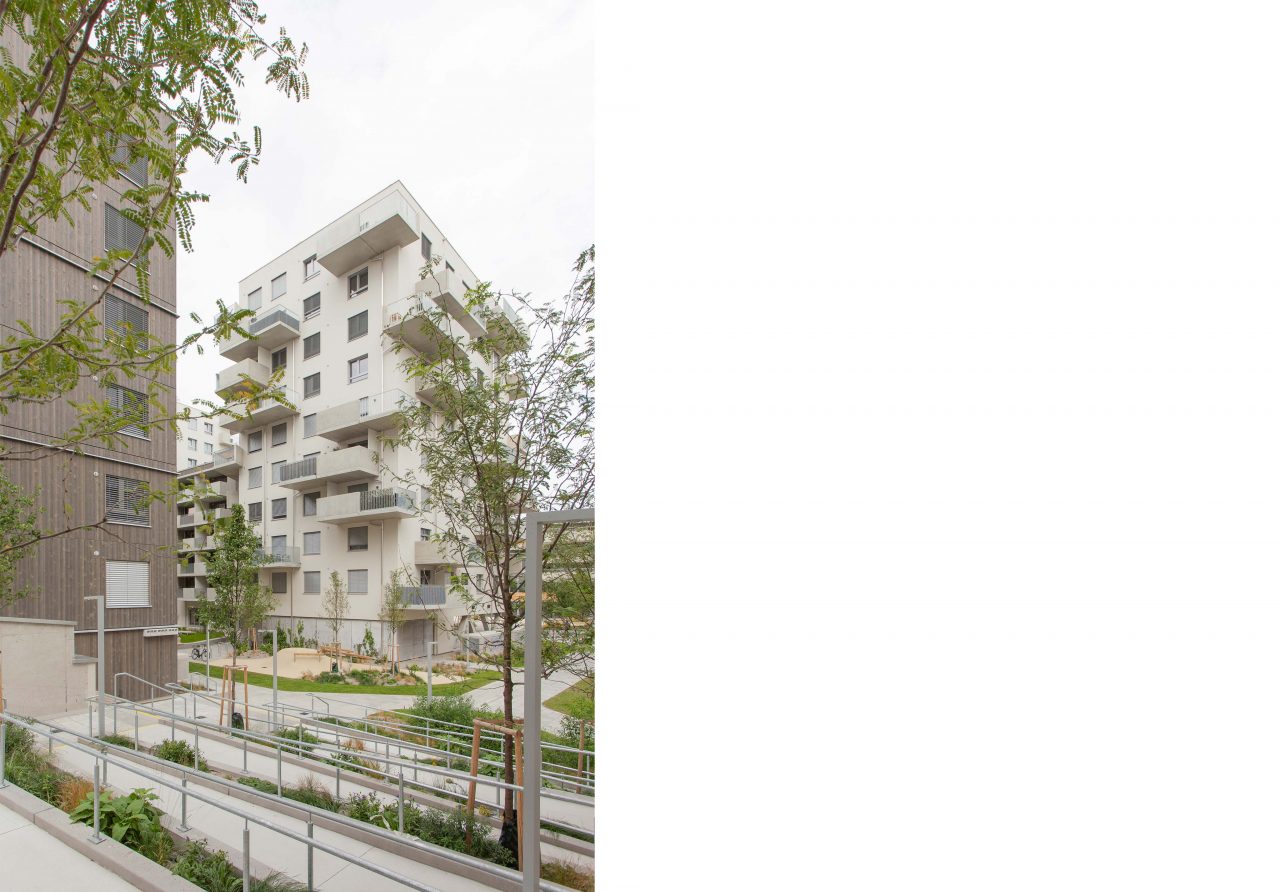
In addition to attractive, flexible flats and configurable units, the focus is placed on young living. With 127 flats, small businesses, and office spaces, the heterogeneous residential building and quiet courtyard create a diverse living environment – with a forward-looking view towards flexible living conditions. All buildings are interconnected on almost every floor by green open spaces or through the roof gardens, promoting interaction among the residents.
The significance and necessity of ecological and social approaches regarding sustainable district development are conveyed on various levels: spacious open and communal areas, a youth centre, and an eco-playground serve as meeting points within the residential community and beyond. Furthermore, a community cinema and alternative mobility concepts provide a cross-site attraction for the entire district and the urban neighbourhood. We have successfully partnered with Volkshilfe Wien as a social partner for the district.
Due to the specific focus on social and ecological aspects, it is the first building of its kind in Europe to incorporate a urine separation system. For rapidly growing metropolises, a separate wastewater disposal system is crucial to avoid long-term burdens and damage to surrounding water bodies. The installed urine-separating toilet save! was developed collaboratively by the Austrian design studio EOOS, LAUFEN, and the water research institute Eawag at ETH Zurich.
The fertiliser derived from the treatment of the separated urine is intended to be used for cultivating the building’s own green spaces. This not only recovers and reuses valuable resources such as phosphorus and nitrogen but also alleviates pressure on sewage treatment plants and reduces nutrient oversaturation in the environment.
- ArchitectureGERNER GERNER PLUS.
heri&salli - Competition TeamOliver Gerner
Lydia Hutter
Julian Lichtmannegger
Joachim Baliko
Moriz Brinks
Matthias Nemestothy - Project TeamMatthias Bresseleers
Jonathan Holl
Judith Wenzl
Bianca Inculet
Benjamin Matijasevic
Philipp Hammesfahr
David Freund - Competition2021 - 1.Prize
- Start of construction2022
- Completion2025
- ClientARWAG Living in Town GmbH
- BGF15.084m²
- Unites127 + MA11
- Landscape ArchitectureCarla Lo Landschaftsarchitektur, Wien
- Social sustainabilityart: phalanx Kommunikationsagentur GmbH
- HVACTB Obkircher OG
- Building physics & Fire protection planningKERN+INGENIEURE ZT GmbH
- FotosGERNER GERNER PLUS. | Zoltan Adorjani